Layout & design coordination
Living areas, shop access, ceiling heights, windows, doors, and covered outdoor space, coordinated with the project’s design team.

Barndominiums · Western Canada
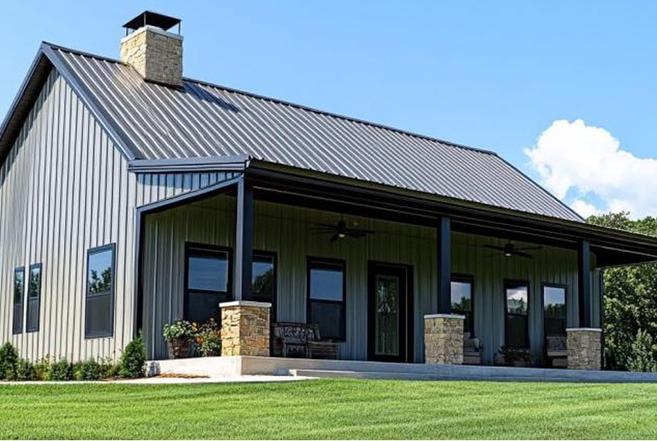
A home, a workshop, and room for the way you live. Explore steel building concepts that bring residential space and practical shop space together.
A coordinated building approach
Tell us how much living space you need, what you plan to keep in the shop, and how you want the two spaces to connect. We’ll work through the building layout, foundation, enclosure, and construction scope with you.
From foundation and shell construction to interior rough-ins or a broader build-out, responsibilities and finishes are defined in your project proposal.
Discuss your barndominiumPlan it as one project
The foundation, building system, and interior layout need to work together. We help coordinate these elements around the site and your intended use.
Living areas, shop access, ceiling heights, windows, doors, and covered outdoor space, coordinated with the project’s design team.
Site preparation, engineered foundation options including MK5 systems where suitable, concrete floors, steel erection, and the building enclosure.
Coordinate the interior layout and trade rough-ins. Choose the level of interior construction and owner-completed finishing that fits your project.
HD Construction concept brochure
Browse barndominium concepts, layouts, and construction options in our brochure. Designs are starting points for discussion; your final scope and specifications are confirmed in the project proposal.
Open the barndominium flipbookOpens our brochure in the Heyzine viewer.
Send your location, approximate building dimensions, desired living area, shop requirements, and any sketches or drawings you already have.
Email us about your project